AMC UTC Theatre — San Diego
Full interior LiDAR capture of AMC's San Diego UTC Theatre delivered as a coordinated Revit model for renovation.
August 2024
AMC Entertainment Holdings, Inc., is the largest movie exhibition company on the planet. Founded in 1920 and headquartered in Leawood, Kansas, AMC operates approximately 900 theaters and 10,000 screens globally. AMC is known for its innovative approach to the movie-going experience, including the deployment of its signature power-recliner seats, enhanced food and beverage choices, loyalty and subscription programs, and premium large format experiences. To remain at the forefront of their industry requires visionary customer insight, in-depth planning, and regular documentation of each of their properties.
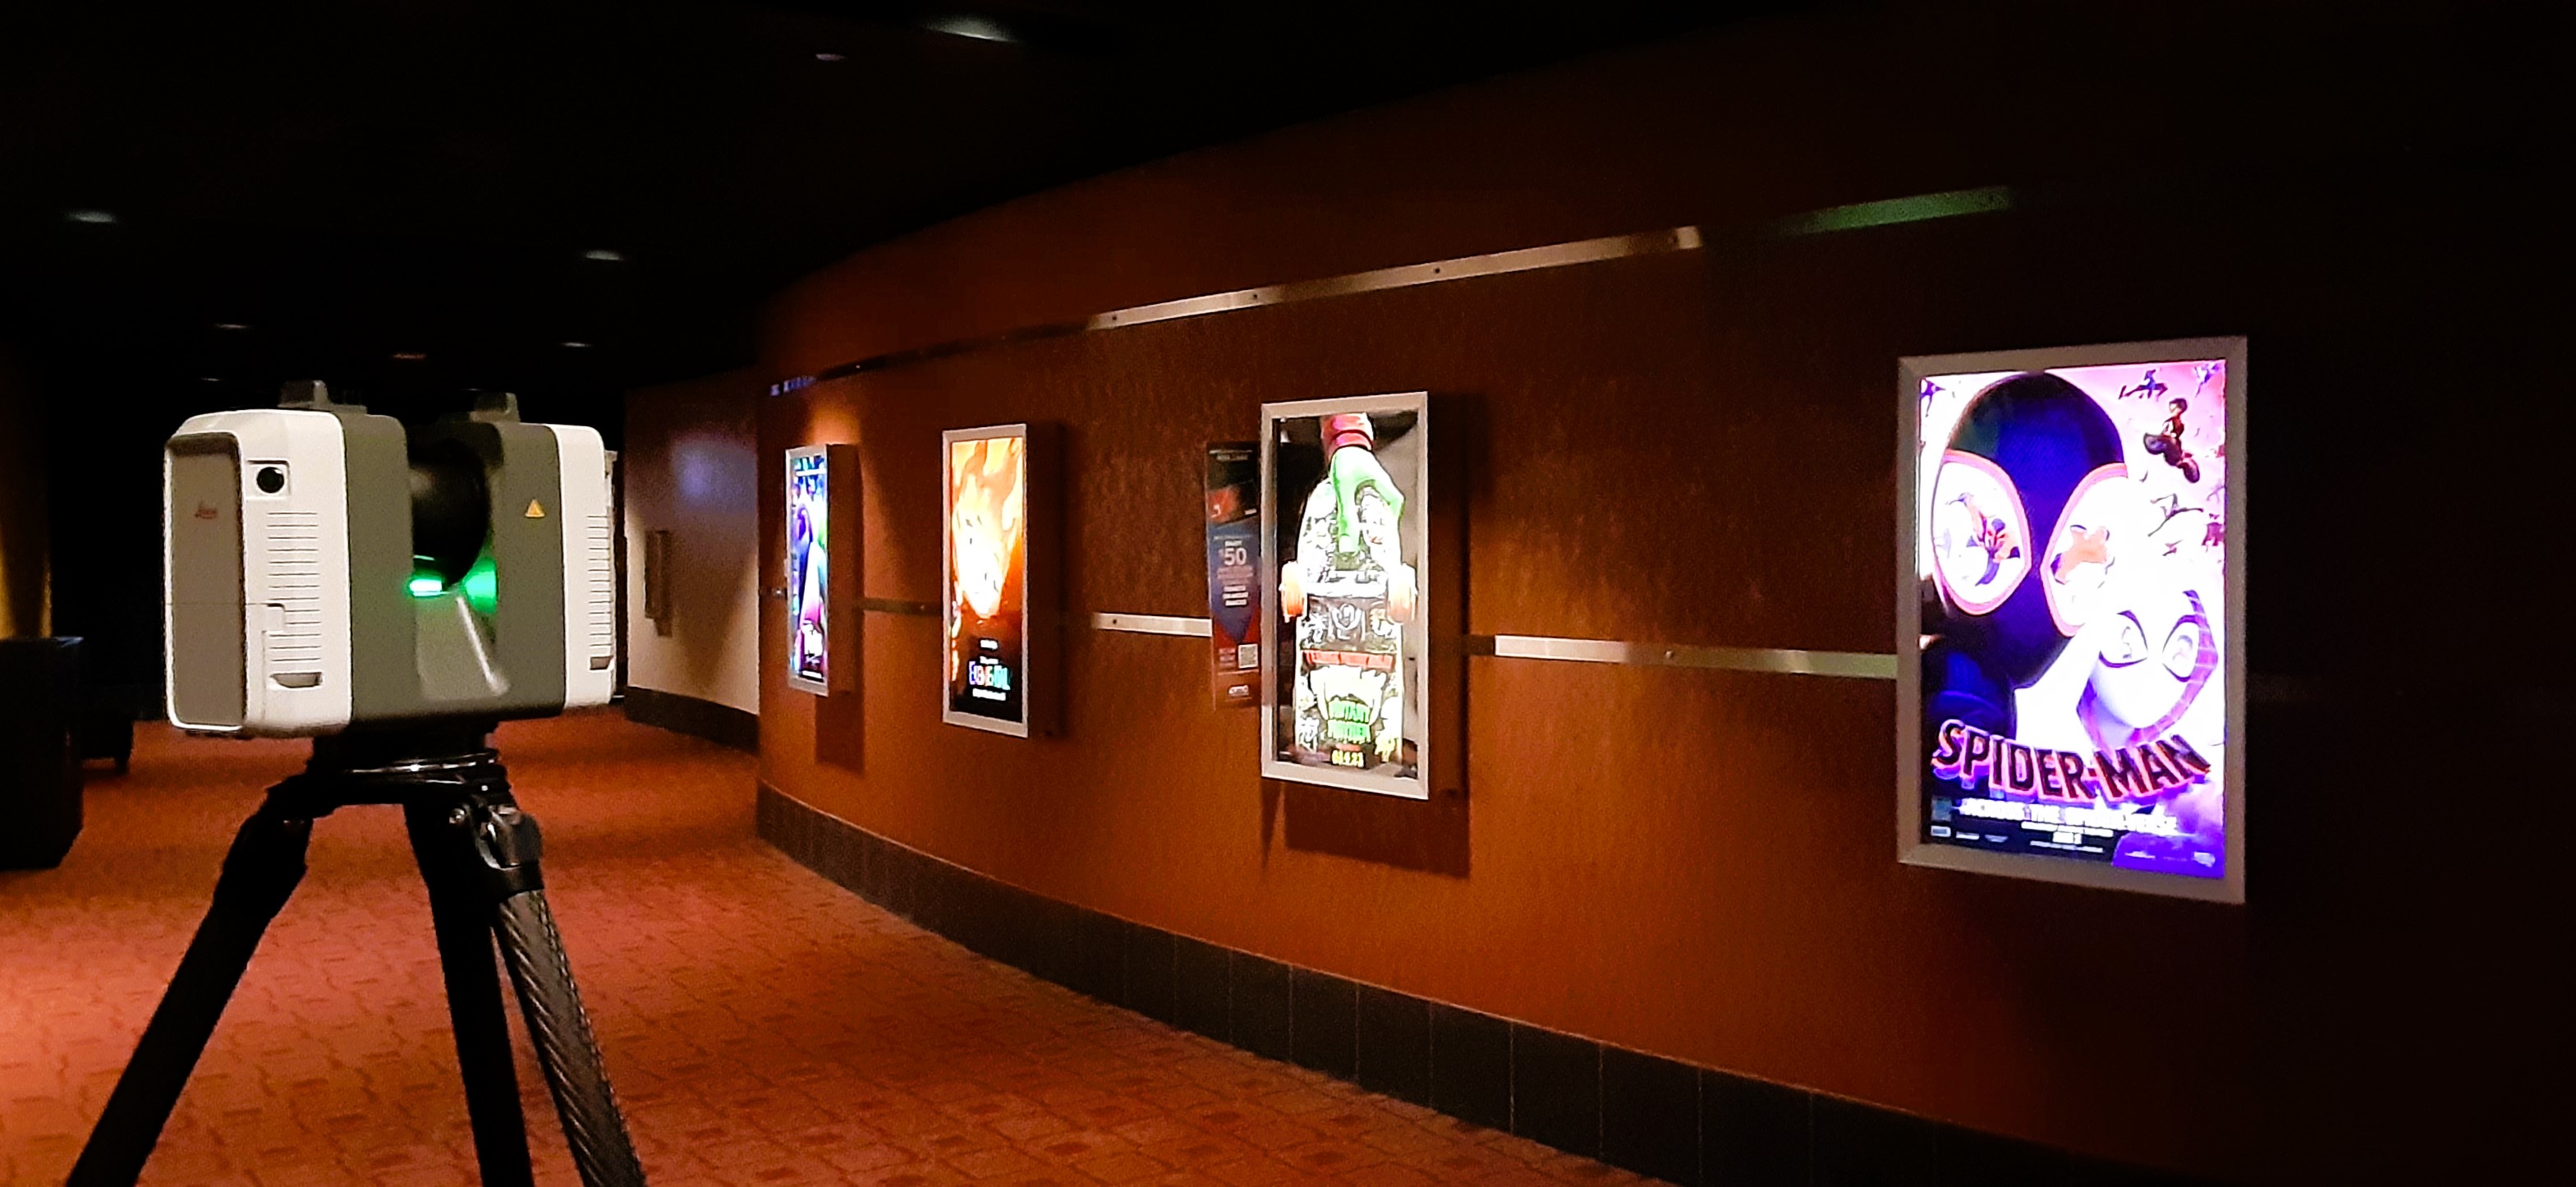
Nestled in the bustling heart of San Diego's UTC Shopping Mall, the AMC 14-screen theater embarked on a journey to breathe new life into this beloved venue. The recently acquired multiplex had some superficial updates and rebranding; however, it was ready to fully become part of the AMC family. For the design team to accomplish their work, they needed accurate architectural CAD/BIM models of the current site conditions. Rogue Visual Design's expertise with laser scanning and Revit modeling made us the obvious choice to acquire the critical information.
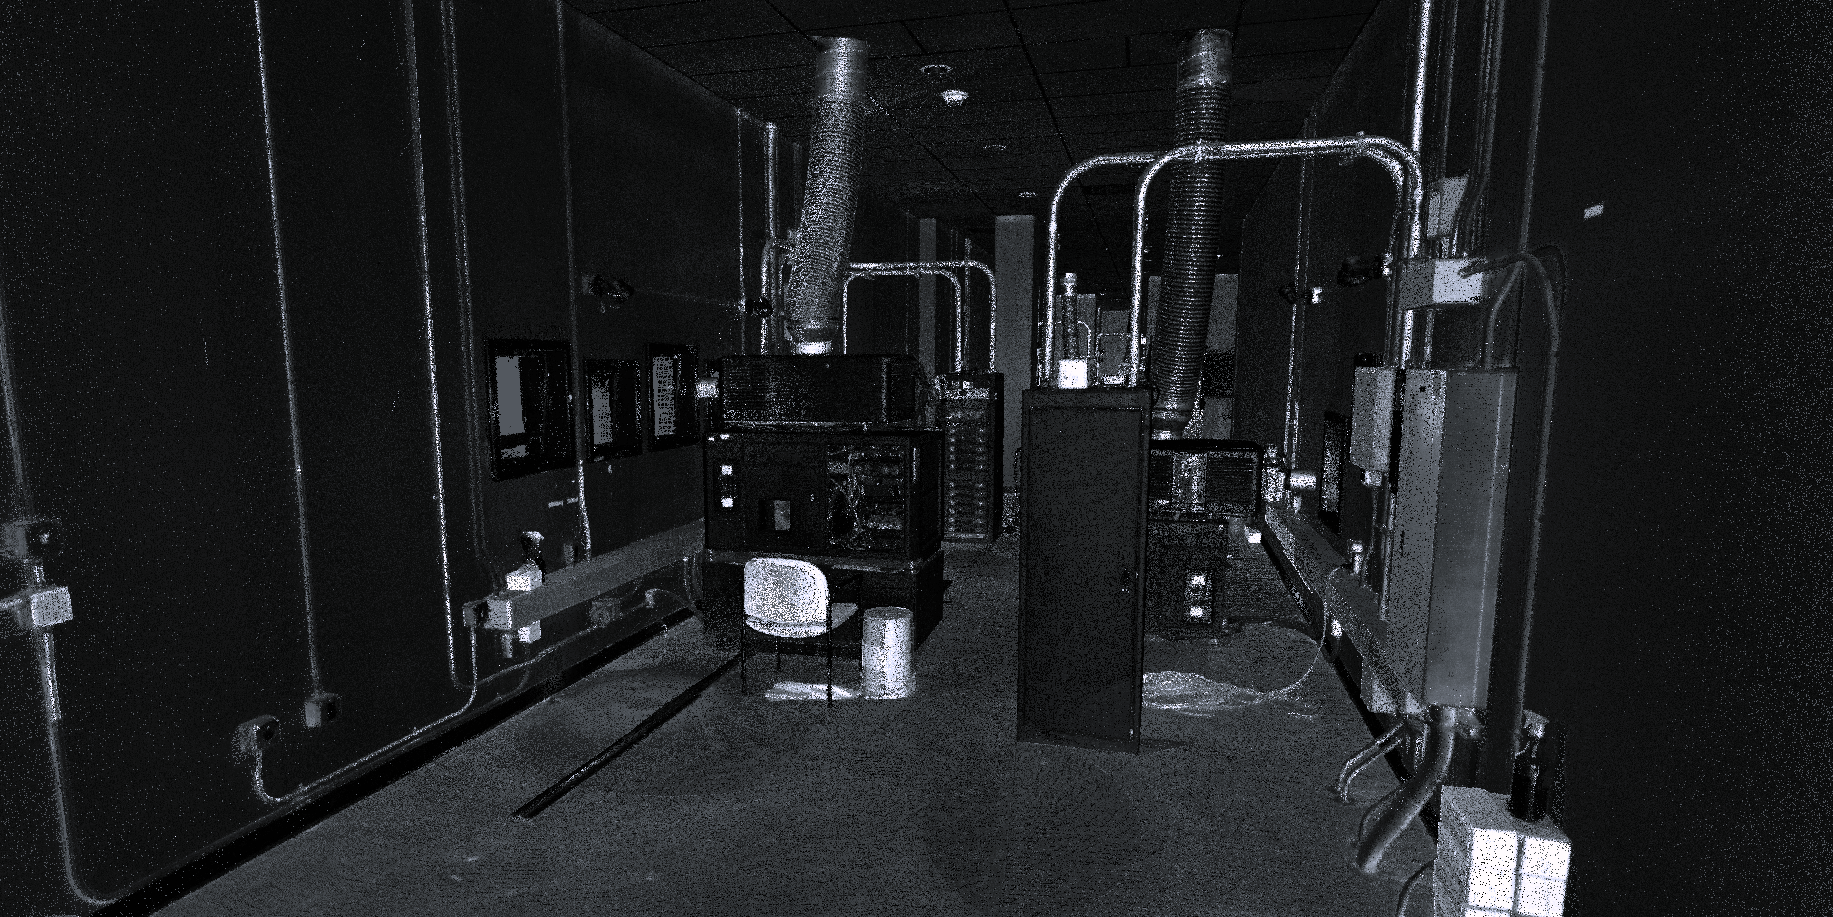
A pair of our LiDAR specialists traveled to California to meticulously document the existing site conditions. The team coordinated the scanning schedule with theater staff to avoid any disruption to their patrons or normal business operation. Movie auditoriums were scanned between shows or after business hours. Projection booths and storage were captured during movie screenings. Common areas such as the lobby, concessions, corridors, and restrooms were mapped after the last show and movie goers had left for the night.
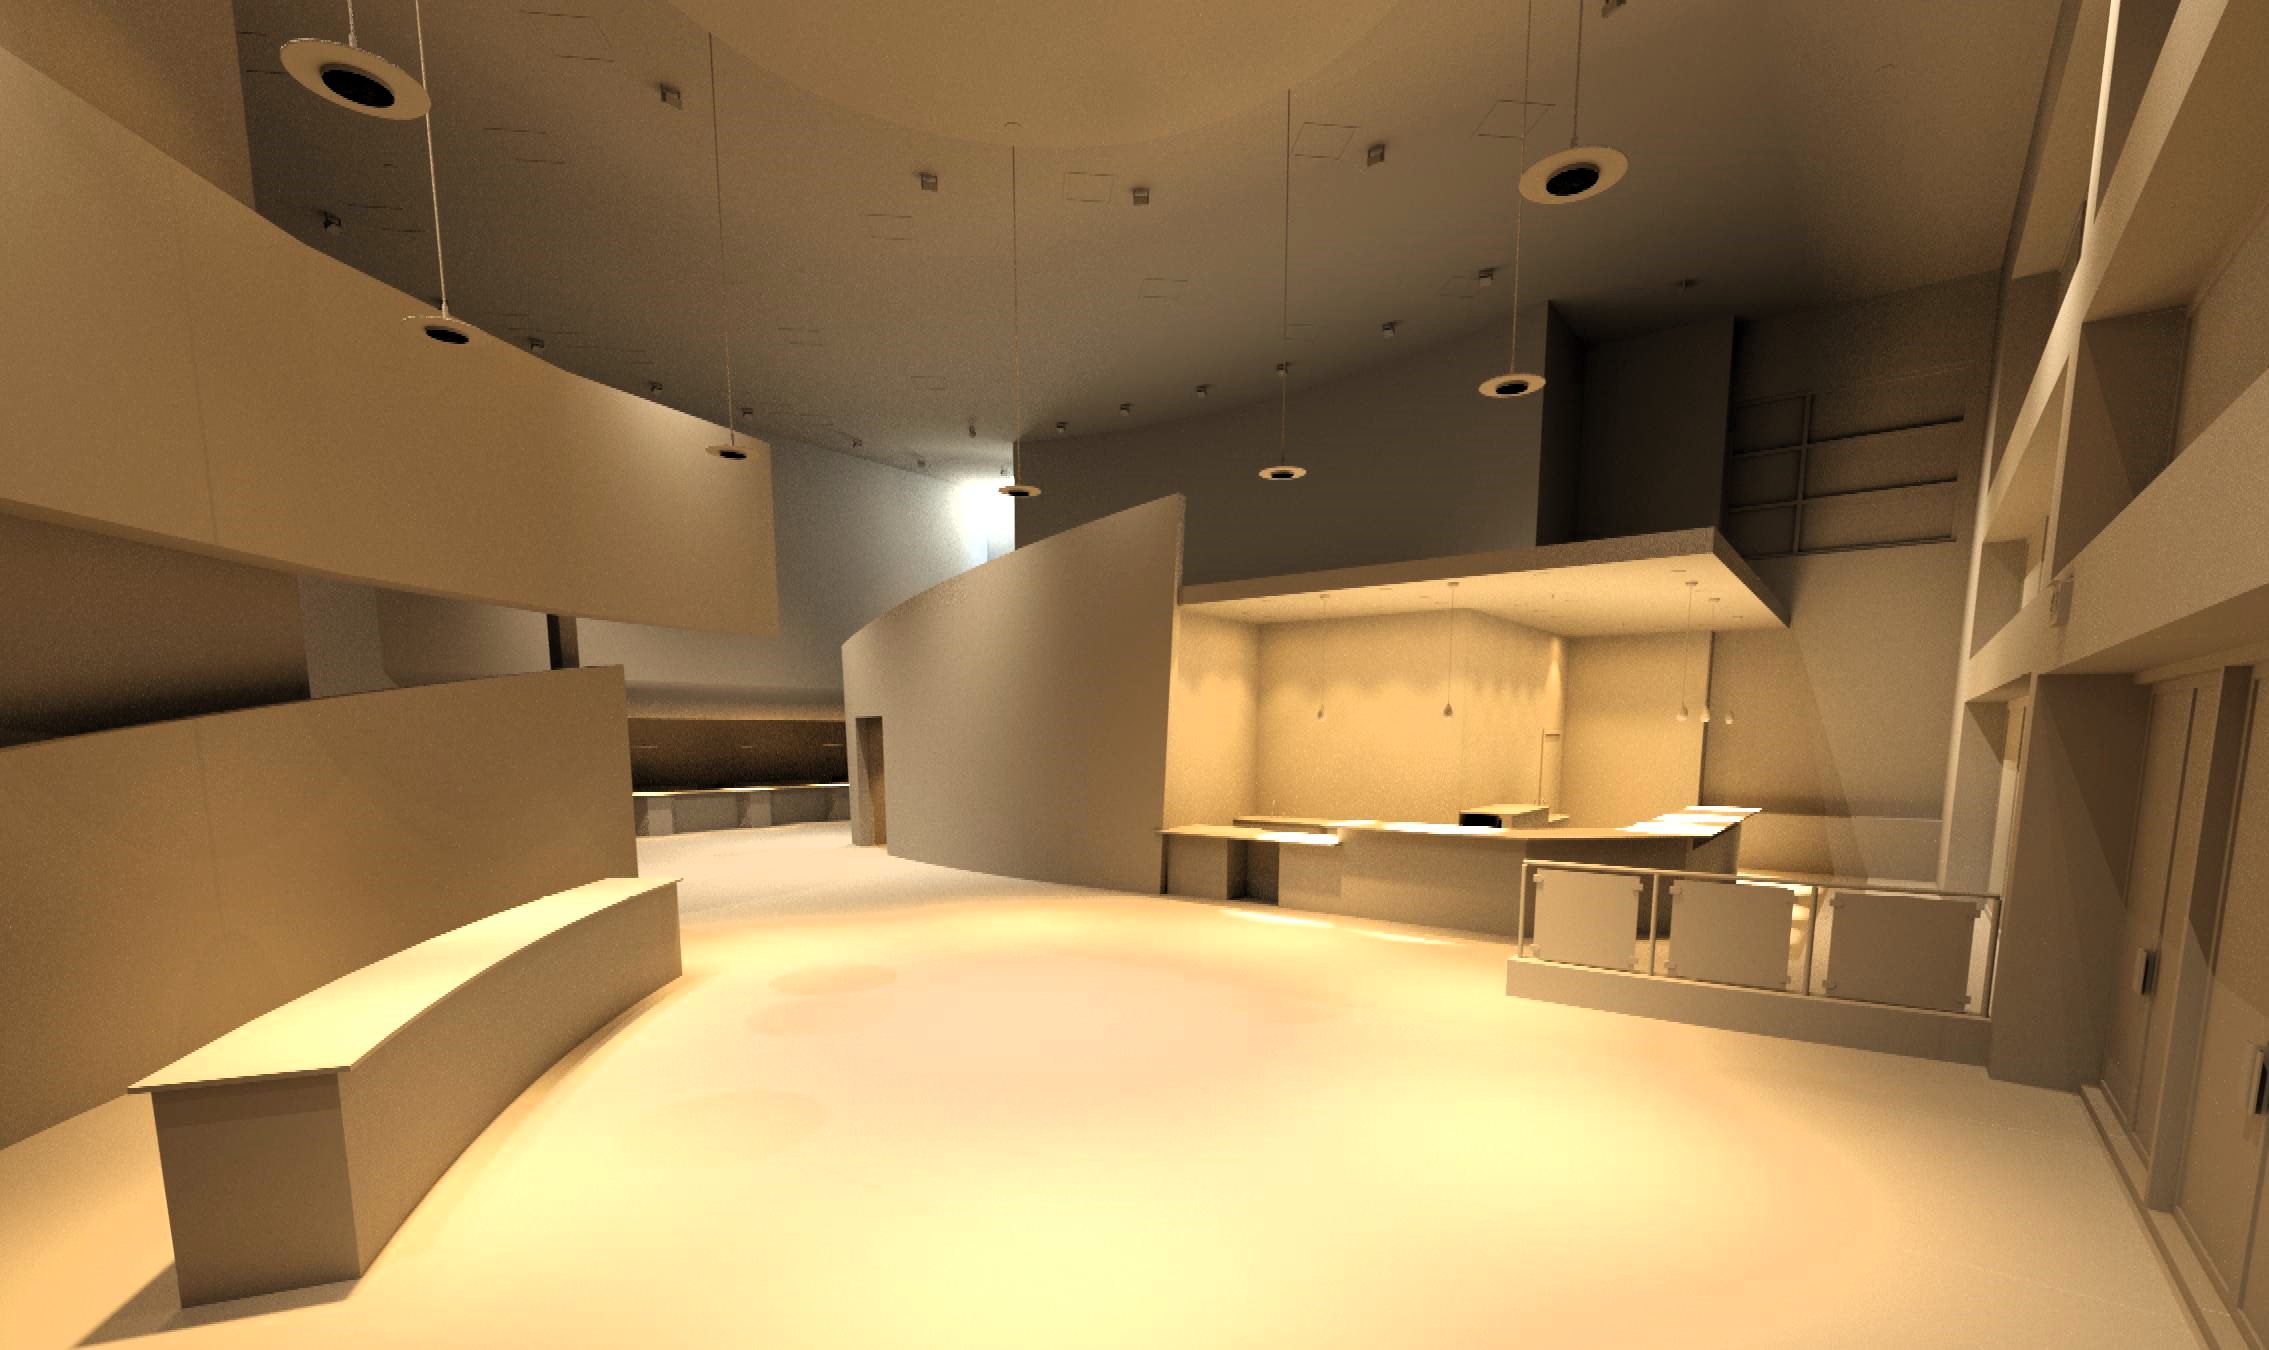
Each area had unique or critical features that needed to be documented. The size, location, and curvature of the silver screen, the location of the projection windows, and the floor height of the projection booth are all factors when selecting or configuring a projector. To lay out a seating configuration which would accommodate the new recliners, the design team needed the theater dimensions, screen location, riser heights, depth, and profile. The winding halls, the canted walls, theater's acoustic elements, the location of fire extinguishers, and emergency exits were all quickly gathered with LiDAR.
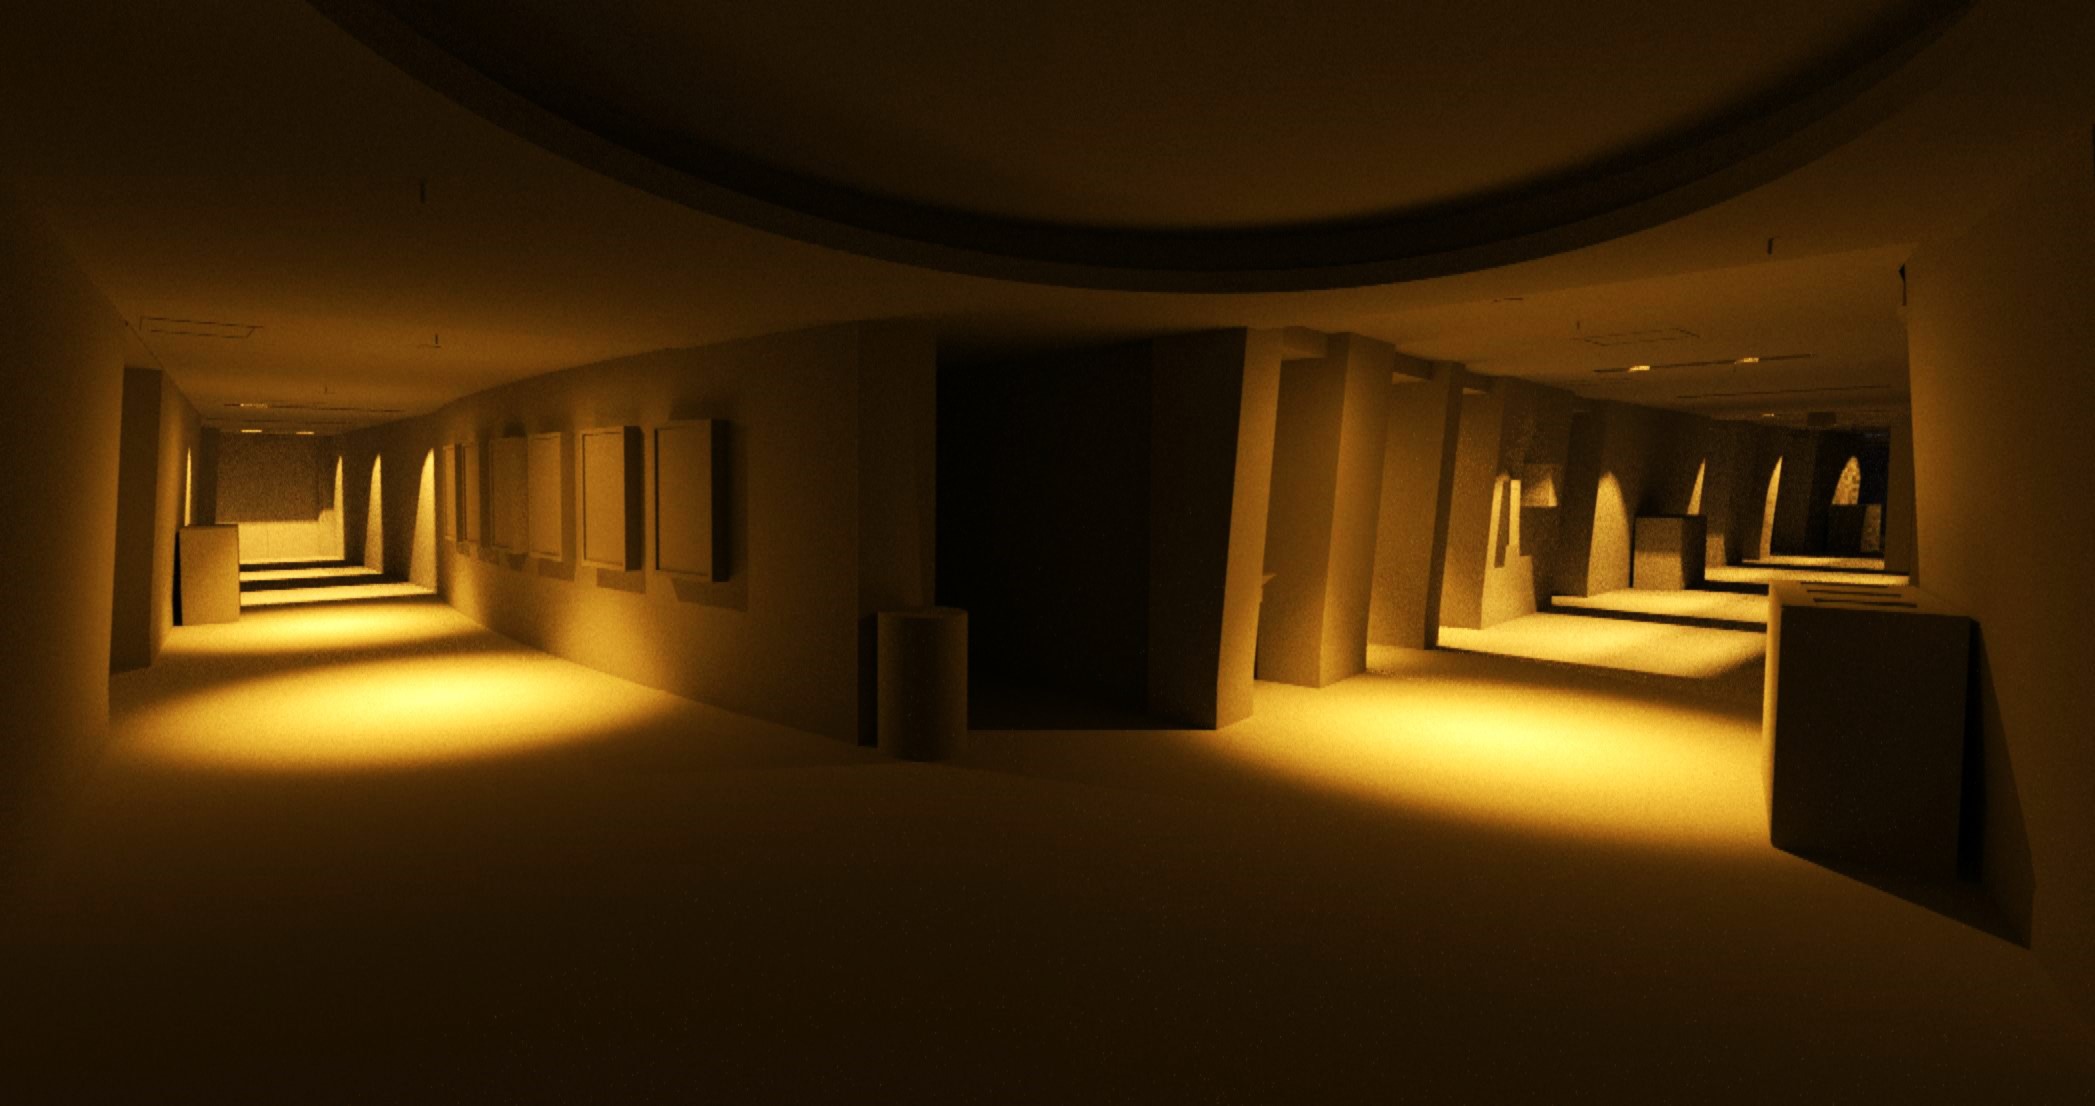
Collaboration between AMC and the architectural team was instrumental to the project's success. Rogue Visual Design's proficiency in laser scanning and Revit modeling facilitated efficient planning, design, and construction processes. The comprehensive BIM model allowed for better coordination and clash detection, reducing the likelihood of costly errors and rework during construction. The renovation project at the AMC UTC theater is a testament to AMC and their collaborative team's commitment to excellence.