Bryan Medical Center East Campus
LiDAR scanning of hospital air handling, electrical, and piping systems delivering a Revit MEP model for renovation coordination.
March 2020
Regular upgrades and improvements to the air handling systems in health care facilities are crucial to minimizing airborne infection risks and optimizing overall patient care. However, the challenge faced by many health care facilities is that these needed upgrades are often complex and require very detailed documentation in order to design and plan the efficient installation of these critically important upgrades.
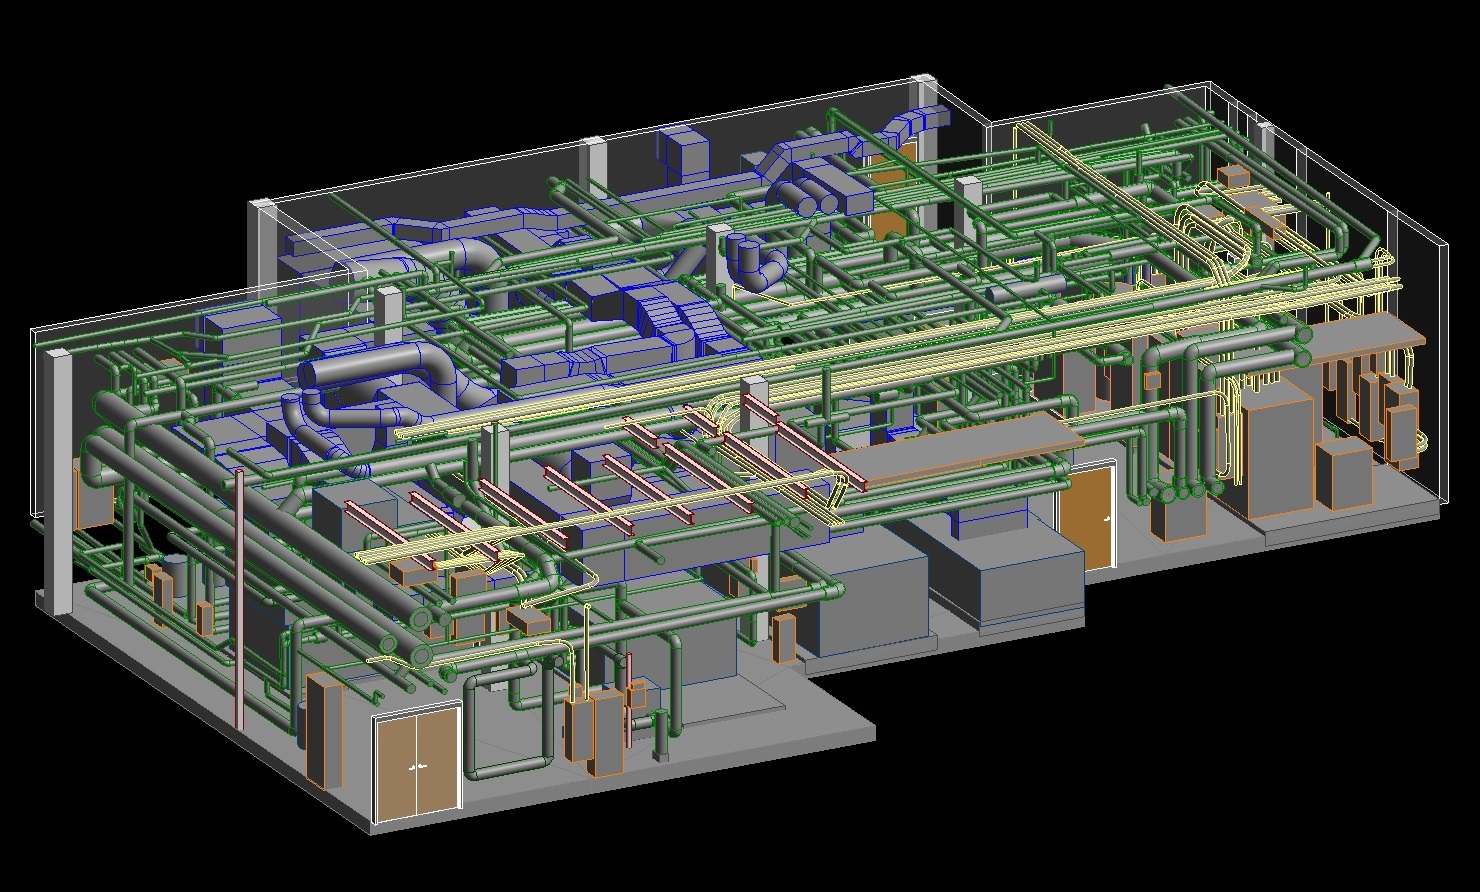
Our work at Bryan Medical Center, an award-winning nonprofit hospital in Lincoln, Nebraska, provides an example of the swift and effective documentation we can provide for health care facilities in need of replacing or upgrading their air handling systems. Bryan Medical Center's East Campus is a large, nonprofit hospital complex with many rooms and buildings housing patients on a one-quarter mile square campus. The air handling systems for one of the main buildings are located in two rooms separated by 6 floors. The engineering and design team needed precise documentation of the air handling system including pipe configuration, duct layout, equipment geometry/locations, electrical panels, conduits, cable trays, and the architectural and structural shell they occupy.
Rogue Visual Design's experienced LiDAR crew scanned the site and handed the scan/point cloud data over to the modeling team who converted the data into two highly accurate Revit models. Most notably, Rogue's skilled team took a minimum of 70% less time to scan and document the site compared to traditional survey methods. The completed BIM models were then used to design, plan, and install the new air handling systems. Our time-saving documentation method allowed for a less expensive renovation that was completed on a much shorter project schedule.