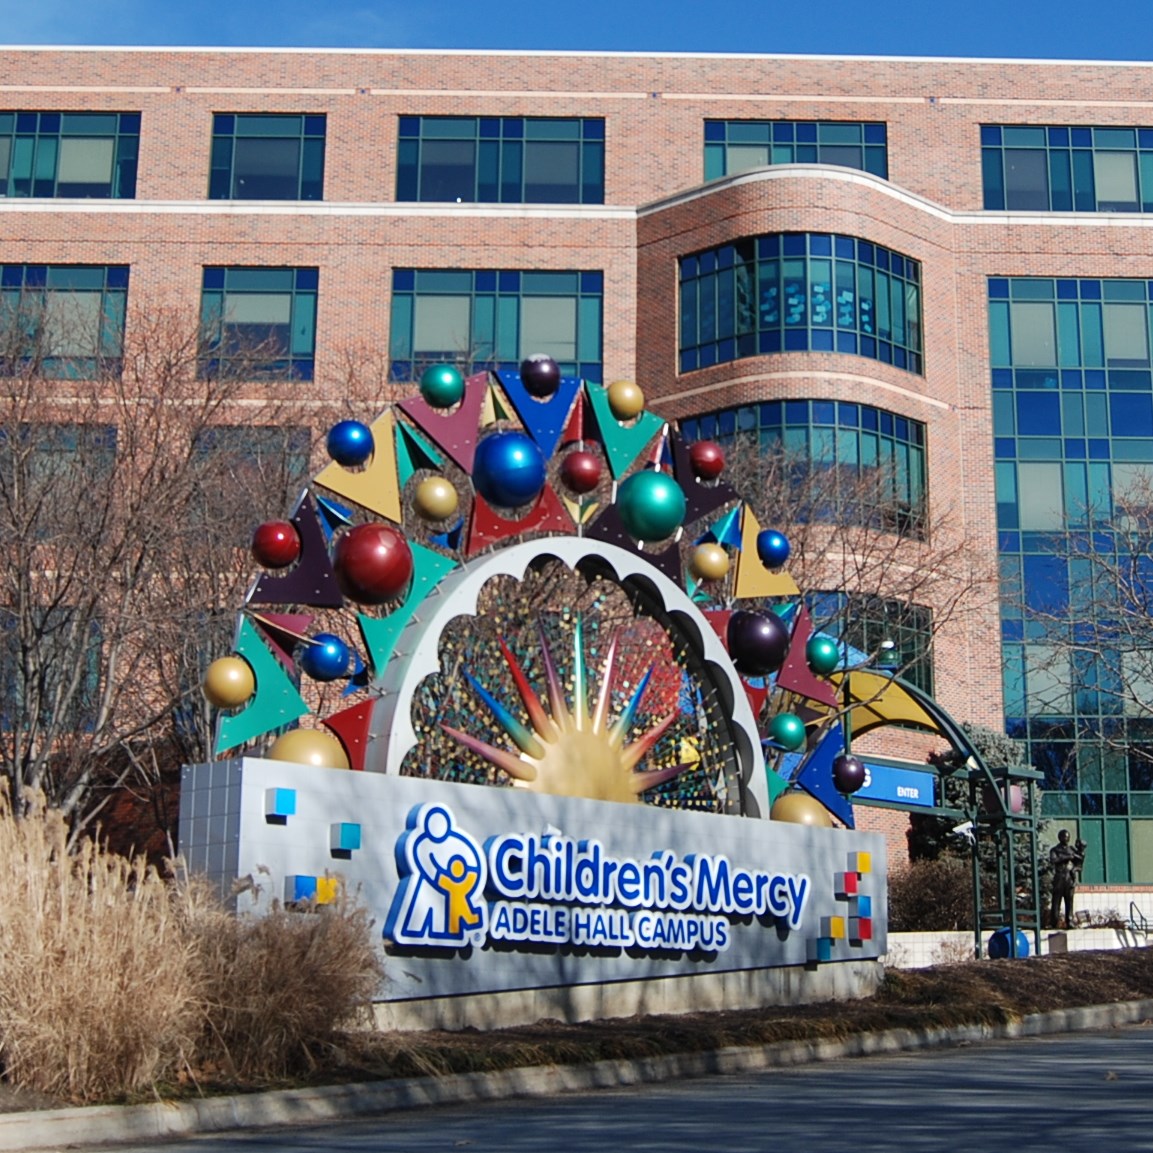
Children's Mercy Hospital
LiDAR scanning of Children's Mercy Hospital's Adele Hall Campus to support facility documentation and renovation coordination.
September 2018
Children's Mercy Hospital was adding a new chiller and cooling tower. The mechanical design firm lacked accurate drawings to develop a CAD model. They needed to know the locations of the existing equipment and pipes and their relationship to the building structure.
Rogue Visual Design spent a day scanning two mechanical rooms located on two different levels and separated by a parking garage. Our team also scanned the piping on the top deck of the parking garage and the pipe running between the rooms on the exterior of the hospital. Once the individual scans were registered, the point cloud was tied to the same coordinates as the existing architectural Revit model. From the scans/point cloud, we developed and delivered a detailed Revit model covering Architectural, Structural, and Mechanical systems.