Fort Bragg — Lecture Room Documentation
FARO scanning of lecture rooms at Fort Bragg to capture precise spatial dimensions supporting custom furniture design and procurement.
February 2023
Although many of our modern conveniences started off as military inventions, the US military often cooperates with private companies when specialized skillsets are required. Such was the case at Fort Liberty, North Carolina. The military had contracted a private company to manufacture custom furniture for the base. Their challenge was that each lecture room and hall was unique, from the shape of the room to the configuration of the risers. That's when the company reached out to Rogue Visual Design for help.
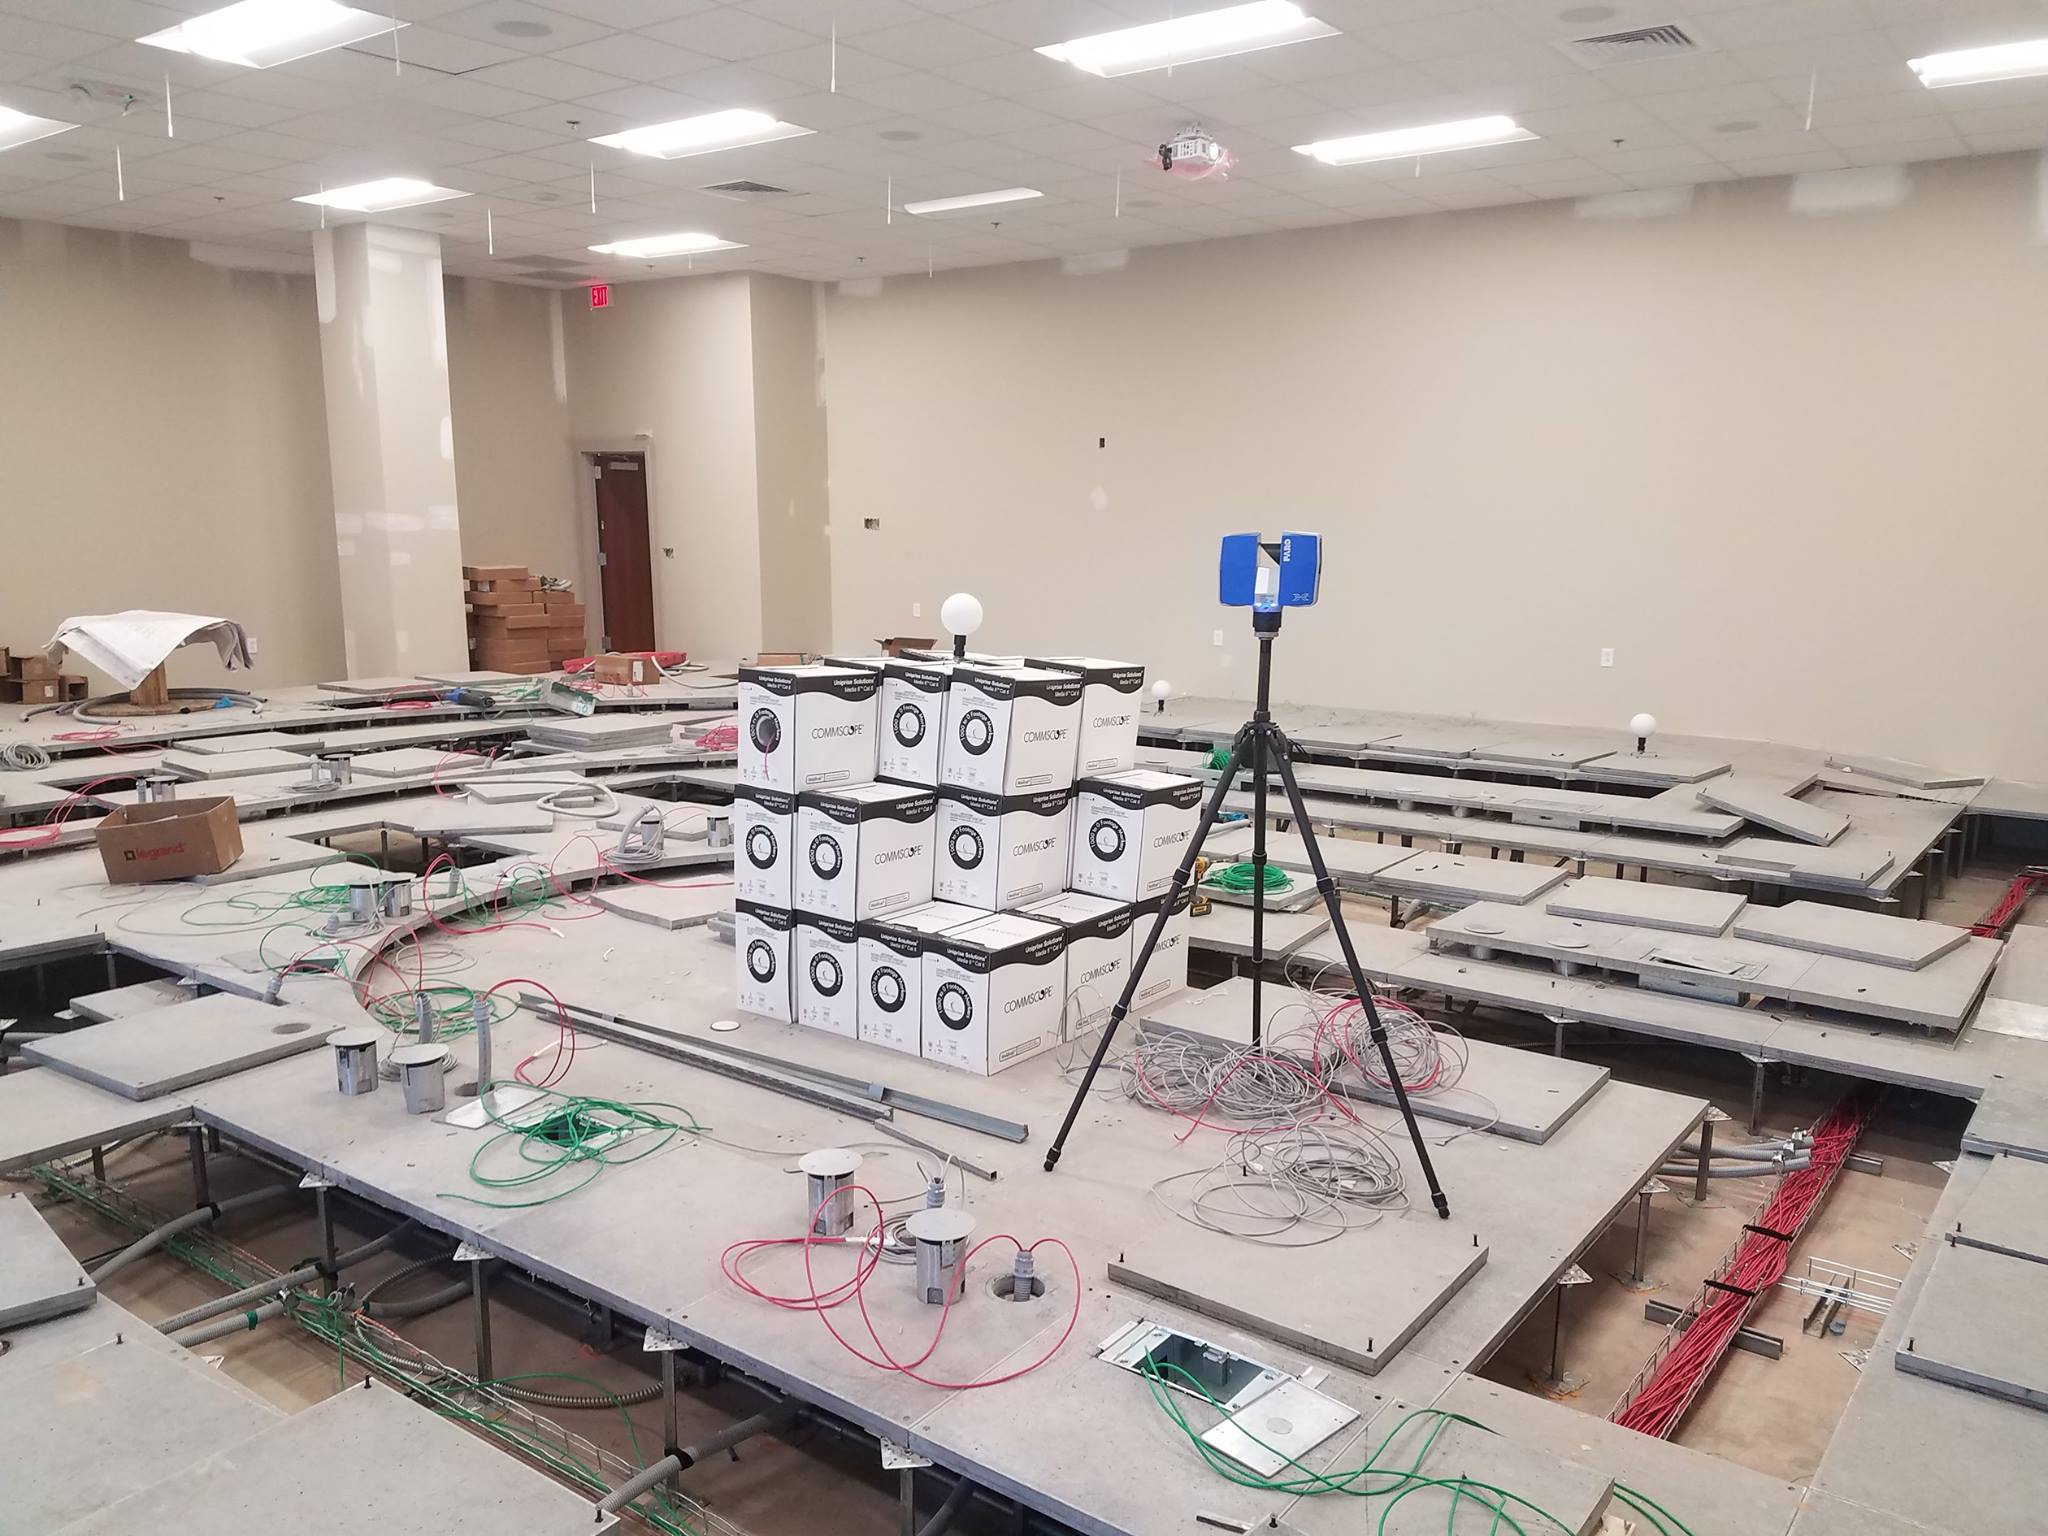
Our client had two objectives for this project: increase the accuracy of their measurements for CAD models, and decrease the time their staff had to spend at each uniquely configured lecture hall. Imagine trying to document a room with a tape measure or total station — from the layout and riser shape to the location of electrical boxes and conduit embedded in the floor. These devices can record a very limited number of measurement points. Historically, our client's two-person crew needed about eight hours to document a single room like this. By contrast, a single LiDAR specialist from Rogue Visual Design's staff documented the same room in less than two hours, with accuracy to 1/8th of an inch. We laser scanned, registered the point cloud, and built the 3D CAD model in less than eight hours.
Deploying Rogue Visual Design was a winning strategy for our Fort Liberty client. We met both objectives, reducing the personnel time needed on-site and improving the CAD model accuracy. That allowed our client's staff to spend more time doing what they do best — designing custom furniture for one of the largest US Army installations in the world.