IC Bus — Tulsa Assembly Facility
LiDAR documentation of IC Bus's Tulsa manufacturing plant including assembly lines, overhead trusses, and MEP infrastructure for facility planning.
July 2024
Tulsa is now, based on volume, the School Bus Manufacturing Capitol of the World. This comes after final deal negotiations in April of 2024 between the city of Tulsa and the Navistar Corporation to keep the manufacturing plant in Tulsa. That's a big deal! School transportation is a critical business — they carry our most precious cargo. When parents give their trust to transport their children, it's imperative that the bus, for safety and every other standard, is of the highest quality.
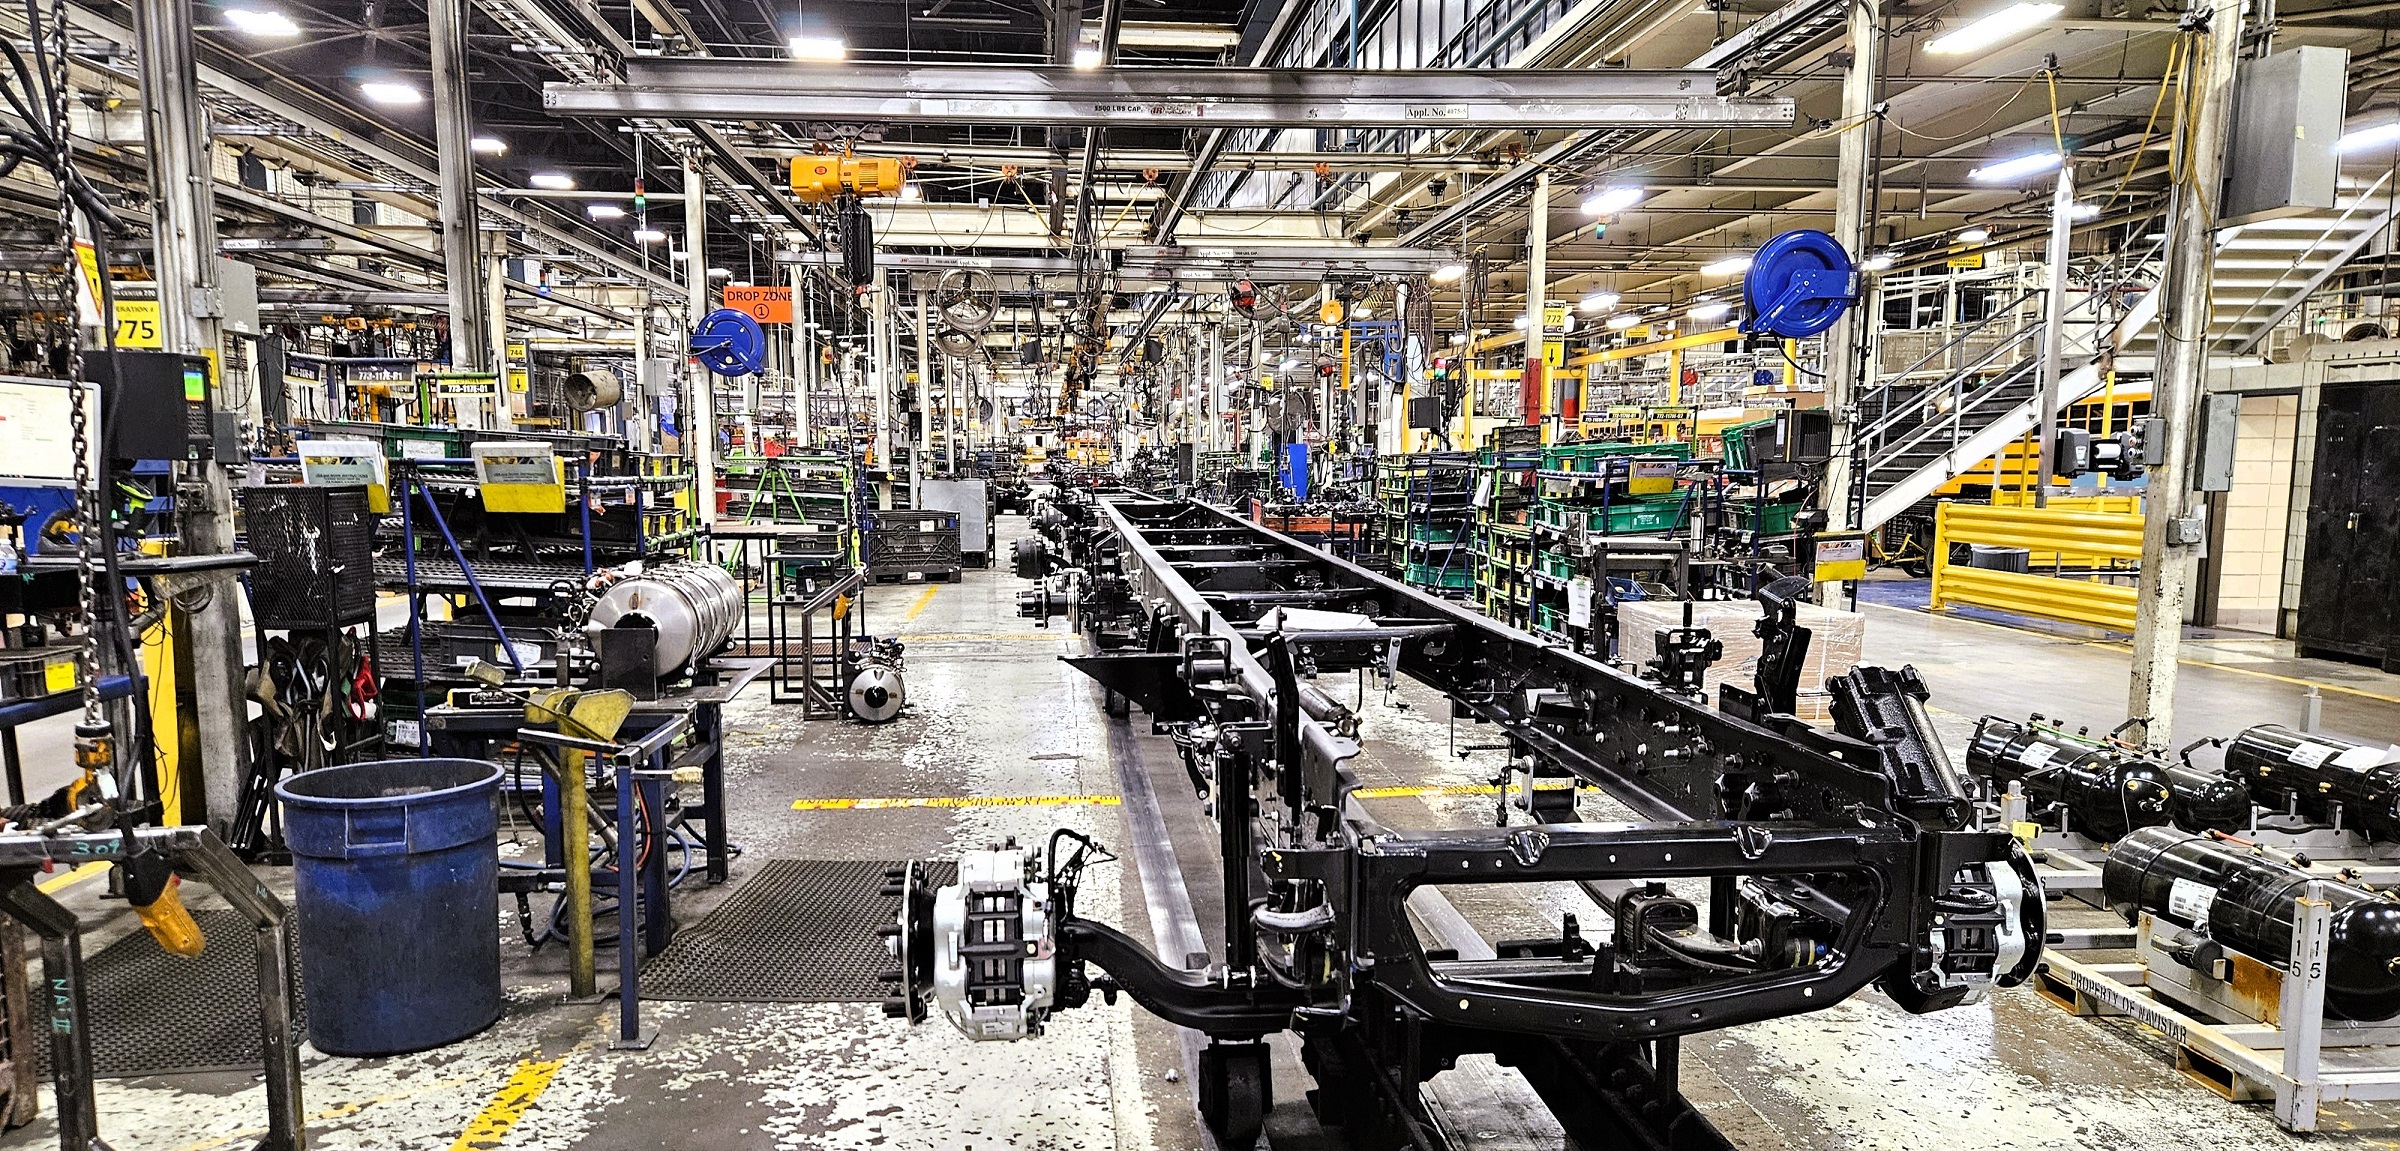
Already boasting an average of 68 buses a day with a maximum of 74 on a perfect day, IC Bus planned to expand their manufacturing capabilities to meet the needs of their customers. They also wanted to maximize use of their current assets before building more space. The current journey of a bus through the factory assembly line, from start to finish, is nearly a mile! Integral to that journey are hoist cranes used throughout the factory to move bus shells, seats, engines, transmissions, and a multitude of other assemblies. The challenge for the design team was to coordinate the numerous attachment locations needed for the new cranes and hoists within the congested space. The best option was to bring in a LiDAR team to measure critical areas, notably the roof trusses from which the new cranes will be attached/suspended.
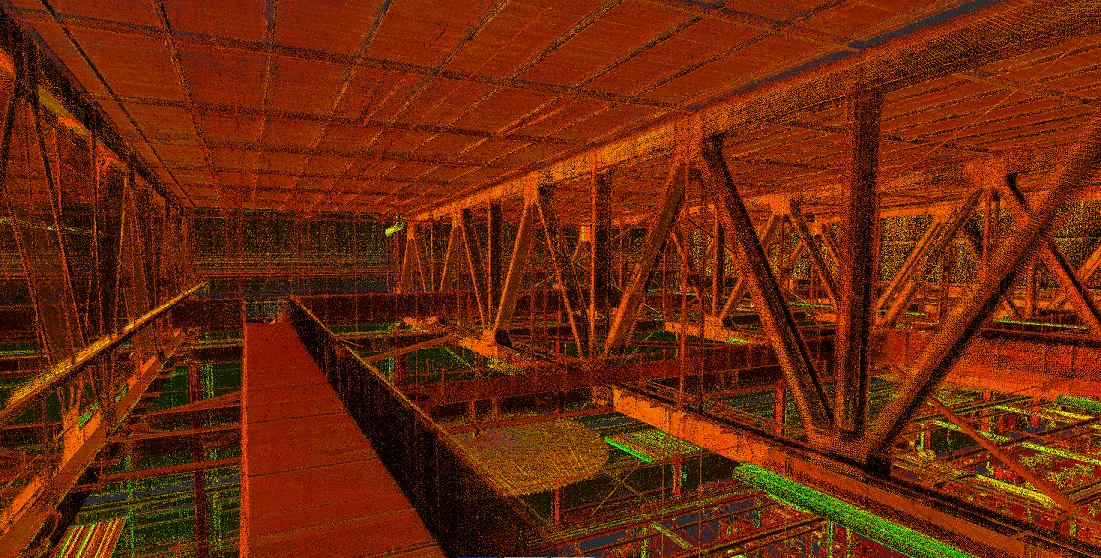
Rogue was able to enter this space and quickly scan three areas totaling approximately 35,000 sq ft. LiDAR eliminated the tedious act of scouring the giant factory on lifts and struggling to determine what trusses would be best used or where new steel could be attached. The trusses within the plant are assembled from structural steel riveted together with plates. They are about 15 feet deep with the bottom being 40 feet above the floor. From the ground, the trusses look the same; however, laser scanning revealed each was unique. There were several inches of variation in gusset plate size and location. The new structure could not attach to these gusset plates. The new steel also needed to avoid lights, cable tray, and numerous auxiliary structures that have been added over the years.
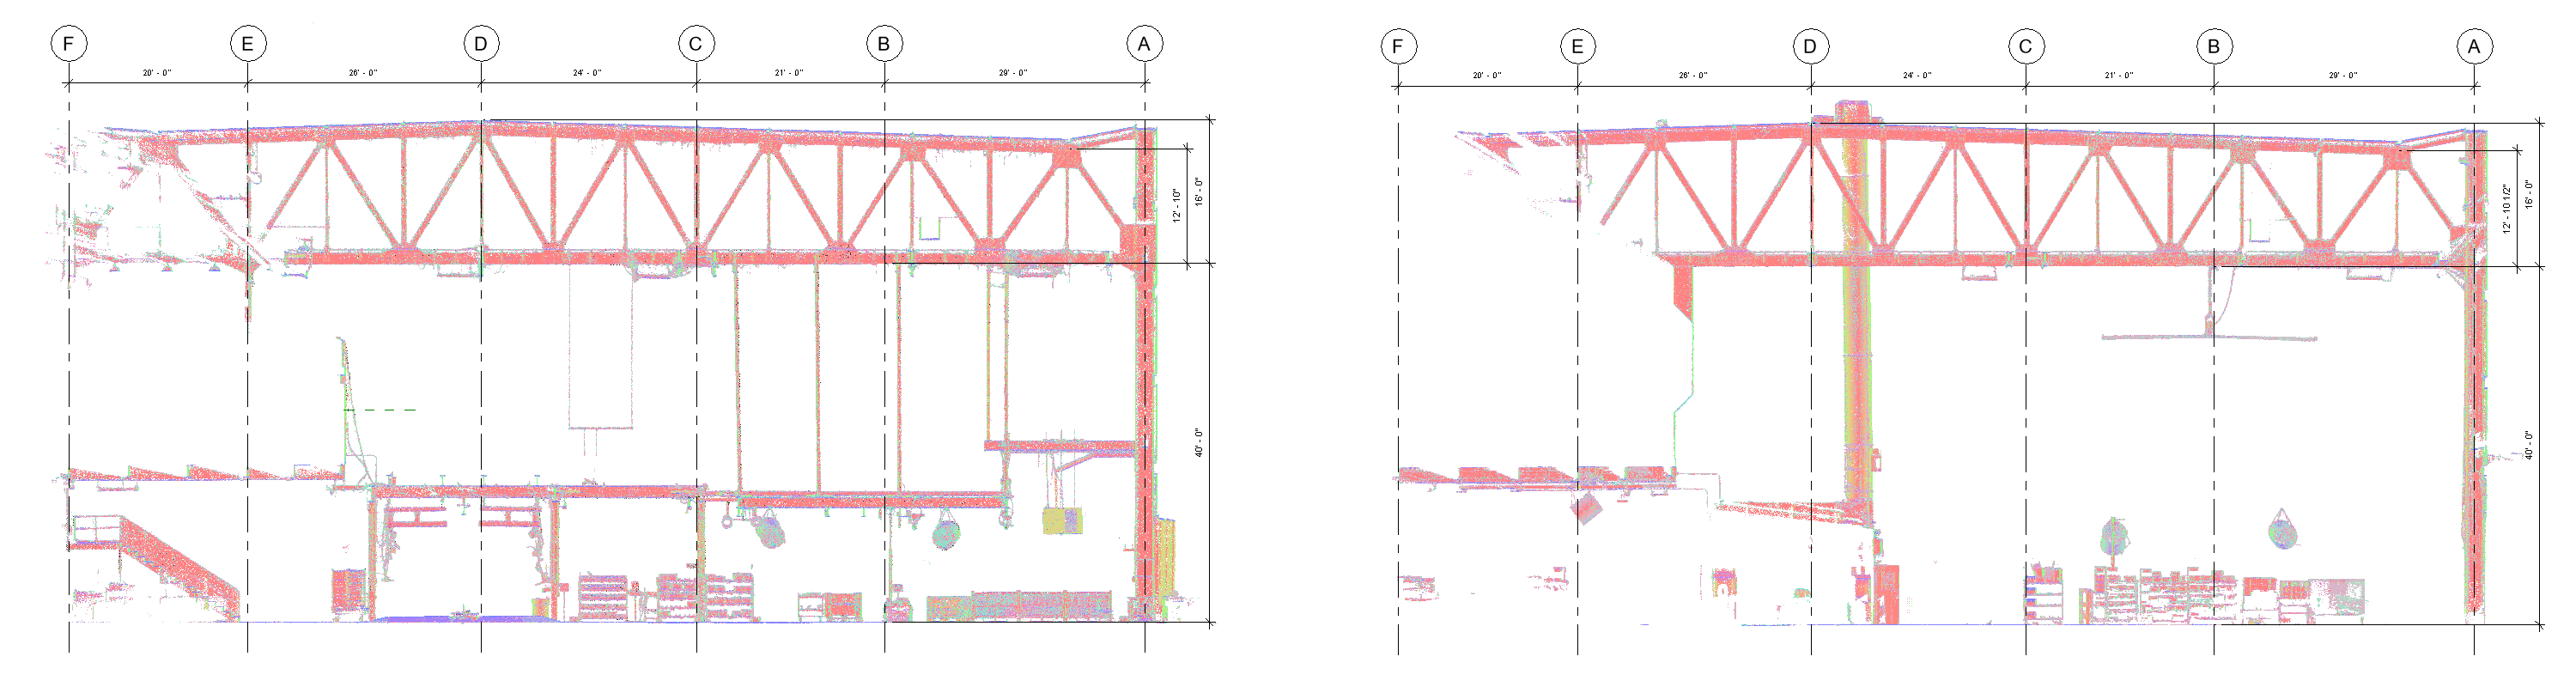
Had brackets and support steel been prefabricated from ground measurements and old drawings, the assemblies would not have fit, and the project would have been delayed. Imagine the wasted time, material, and equipment expense in that scenario. With the LiDAR point clouds, our CAD/BIM team generated the desired documentation allowing the project design team to quickly evaluate and determine where to position the equipment and support structures.