Old Whittier School — Kansas City
LiDAR documentation of a decommissioned school building for adaptive reuse evaluation.
May 2022
The Old Whittier School in Kansas City, Kansas is an 86,000 square foot brick schoolhouse built in 1920. The school remained in operation until 1991 when it was replaced by the new Whittier School building constructed across the street. After sitting vacant for several decades and surviving fires, vandalism, and neglect, a developer purchased the property to renovate into an apartment complex. However, due to the age and history of the property, no existing architectural documentation for the building existed.
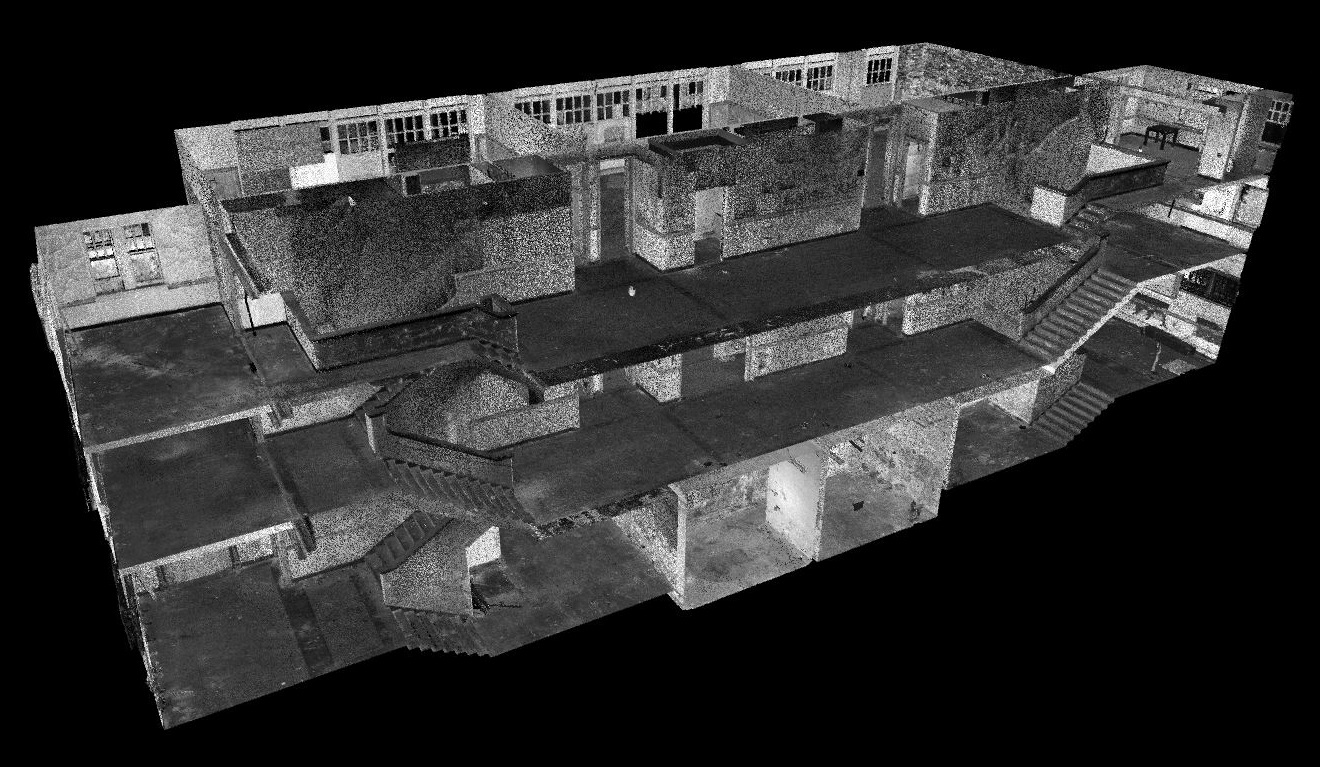
The architect tasked with designing the renovation reached out to Rogue Visual Design to document the interior of the building. As is often the case with vacant buildings, it lacked electrical power and indoor lighting. Our experienced LiDAR team navigated the basement and other dark areas by flashlight and was able to complete the scans of the three-story, multi-room structure in less than one day. The lack of illumination had no effect on our LiDAR equipment. The scan data was so detailed that it not only documented the building features, it also captured debris and the impacts of fire and neglect.
With the scans collected and registered, our BIM team quickly developed and delivered the Revit model to the architect. Our 3D CAD model provided both the architect and the developer with the most up-to-date, as-built conditions of the building. With this model, the architect had all the critical information needed to layout the new apartments. Rogue Visual Design brings experience, efficiency, and reliability to every task. We look forward to bringing this same approach to your next project.