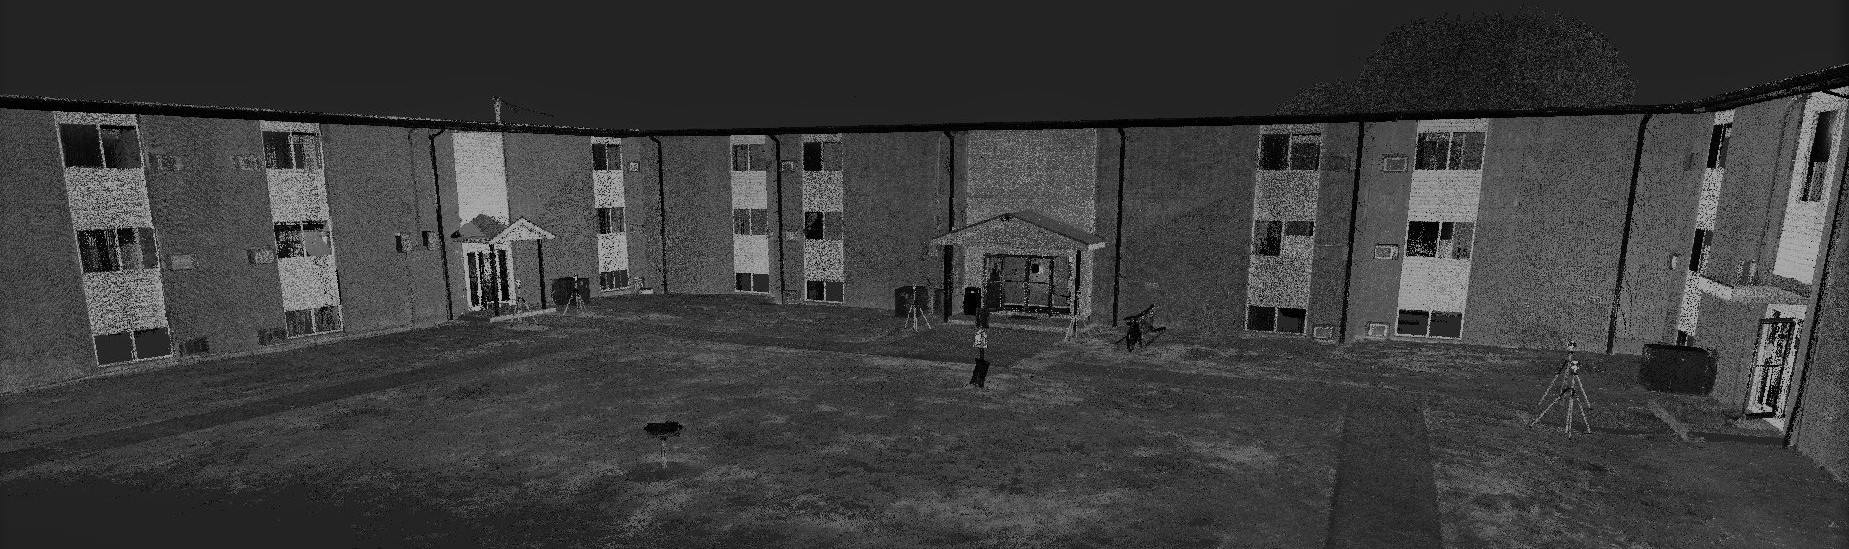
Pitt @ 1902 Broadway — Pittsburgh, KS
Exterior and interior LiDAR capture of a multi-story apartment building delivering a LOD-300 Revit model for renovation design coordination.
July 2023
Pitt @ 1902 Broadway Building D is one of several apartment buildings across the street from the campus of Pittsburg State University in Pittsburg, Kansas. The 45,000-square-foot, three-story brick edifice, built around a central courtyard, was set to undergo significant remodeling by the property owner. The architectural firm engaged for this renovation needed accurate floor plans as none existed for the building. To remedy this, the architect reached out to Rogue Visual Design to document the interior and exterior of the apartment building.
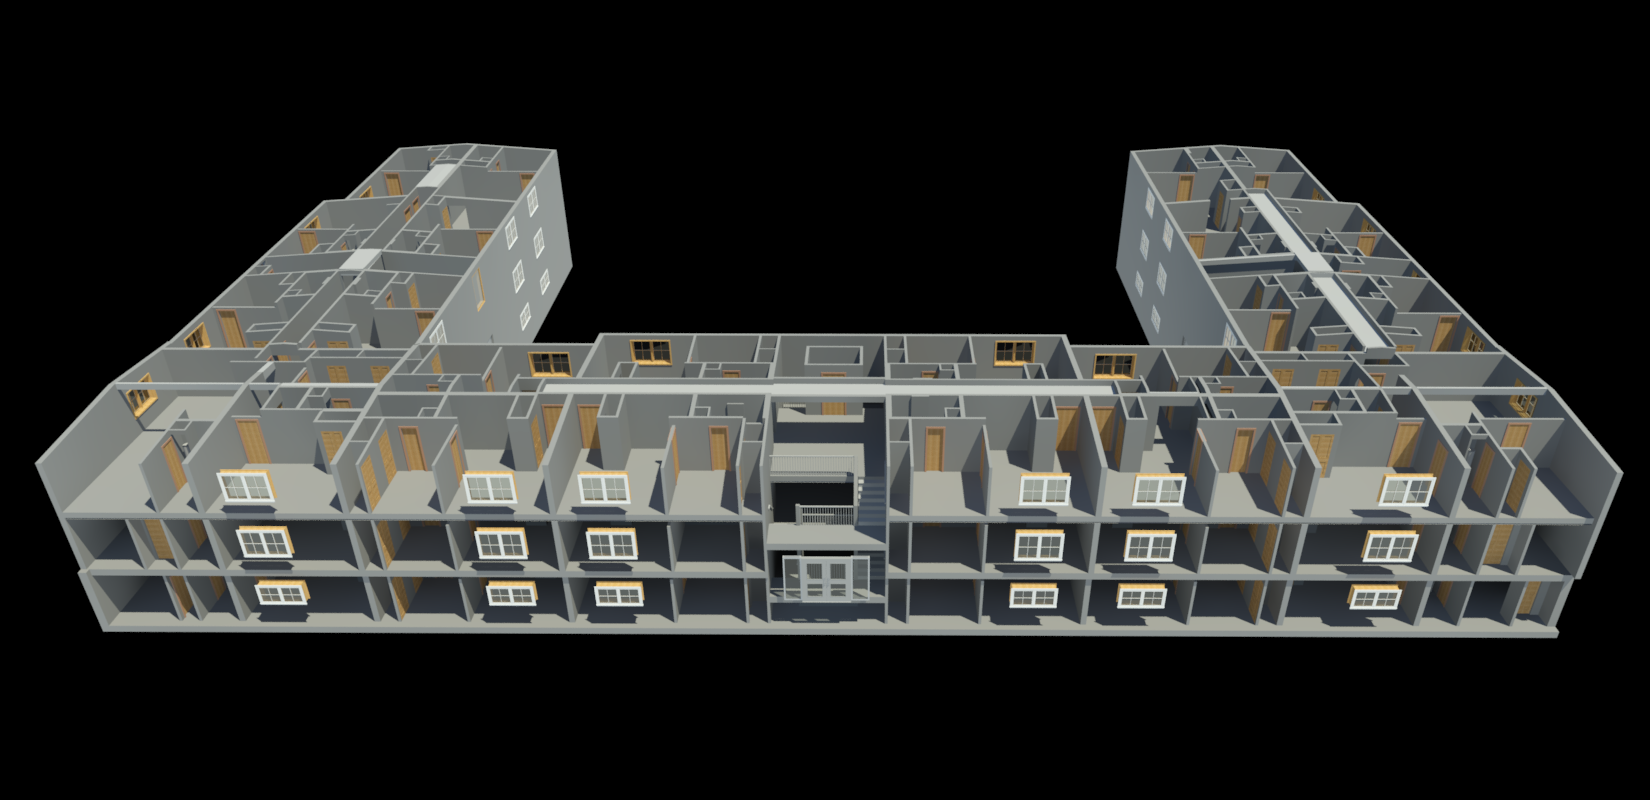
Apartment buildings, by their very nature, pose a detailed task due to the multitude of scans required for thorough interior documentation. Building D, composed of 57 distinct apartment units, each housing a variety of smaller spaces such as bedrooms, bathrooms, and closets, was no exception. Additionally, the hallways, stairwells, laundry, and a variety of other rooms also required scanning. Despite the building being 75-80% occupied by residents, our experienced team efficiently completed over 1,000 separate laser scans to accurately represent these myriad spaces. With the LiDAR scans collected and registered, our BIM team developed and delivered the LOD 300 Revit model to the architect within a matter of days.
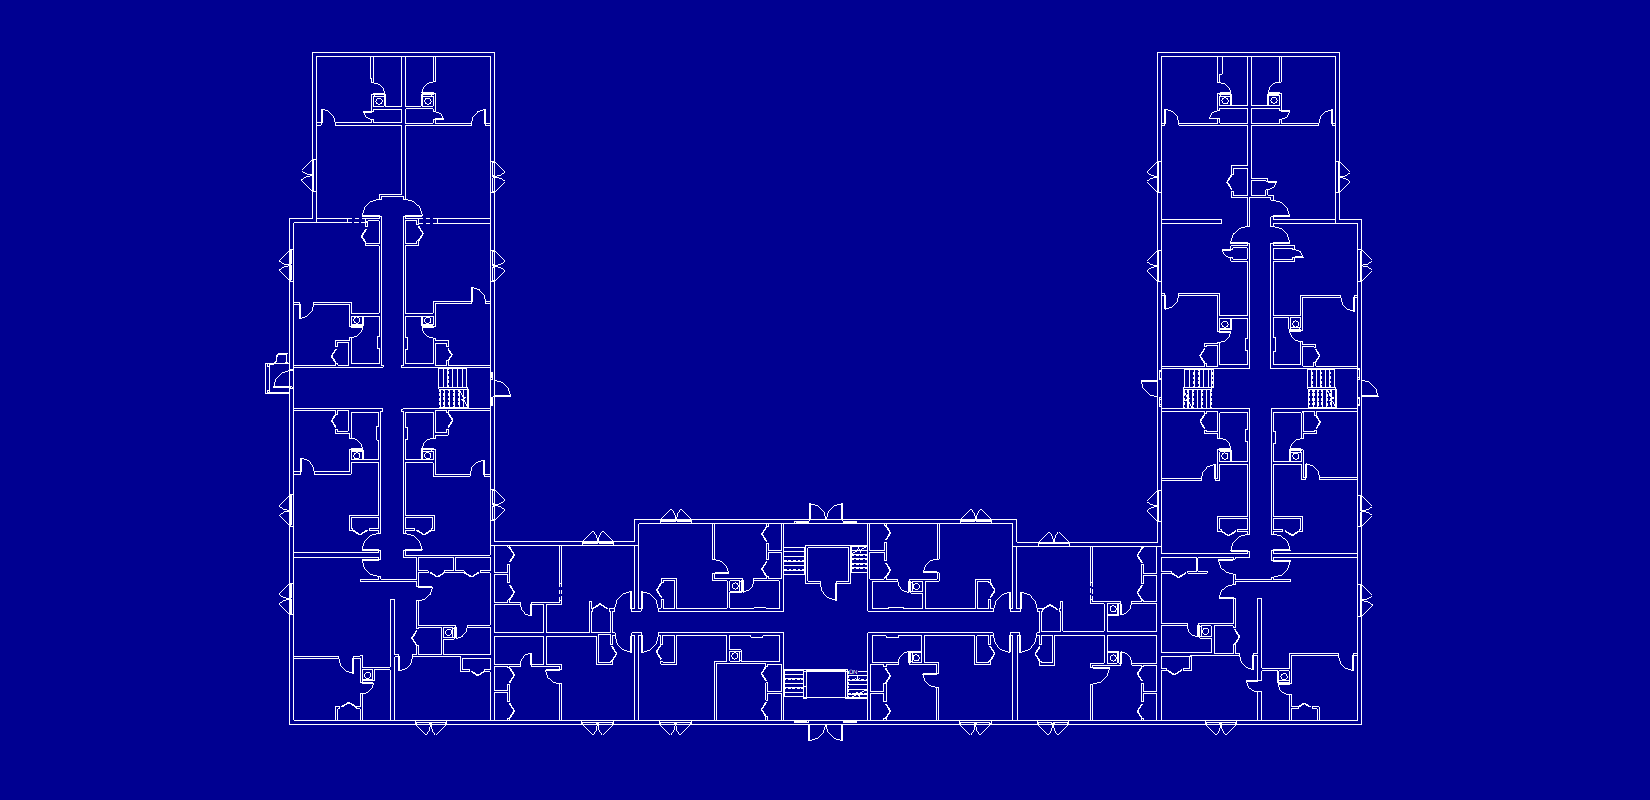
Rogue Visual Design holds immense pride in the unmatched accuracy and meticulous detail captured by our state-of-the-art 3D Laser Scanners and our highly skilled team. The completion of over 1,000 scans within an apartment complex is an affirmation of our proficiency and a testament to our adaptability. Our wide-ranging experience, documenting millions of square feet, instills in us the confidence that we can scan and deliver high-quality models for any project, irrespective of the building's size. We look forward to bringing this same approach to your next project.